
Adding a Bedroom Suite to a Palmetto Bay Home
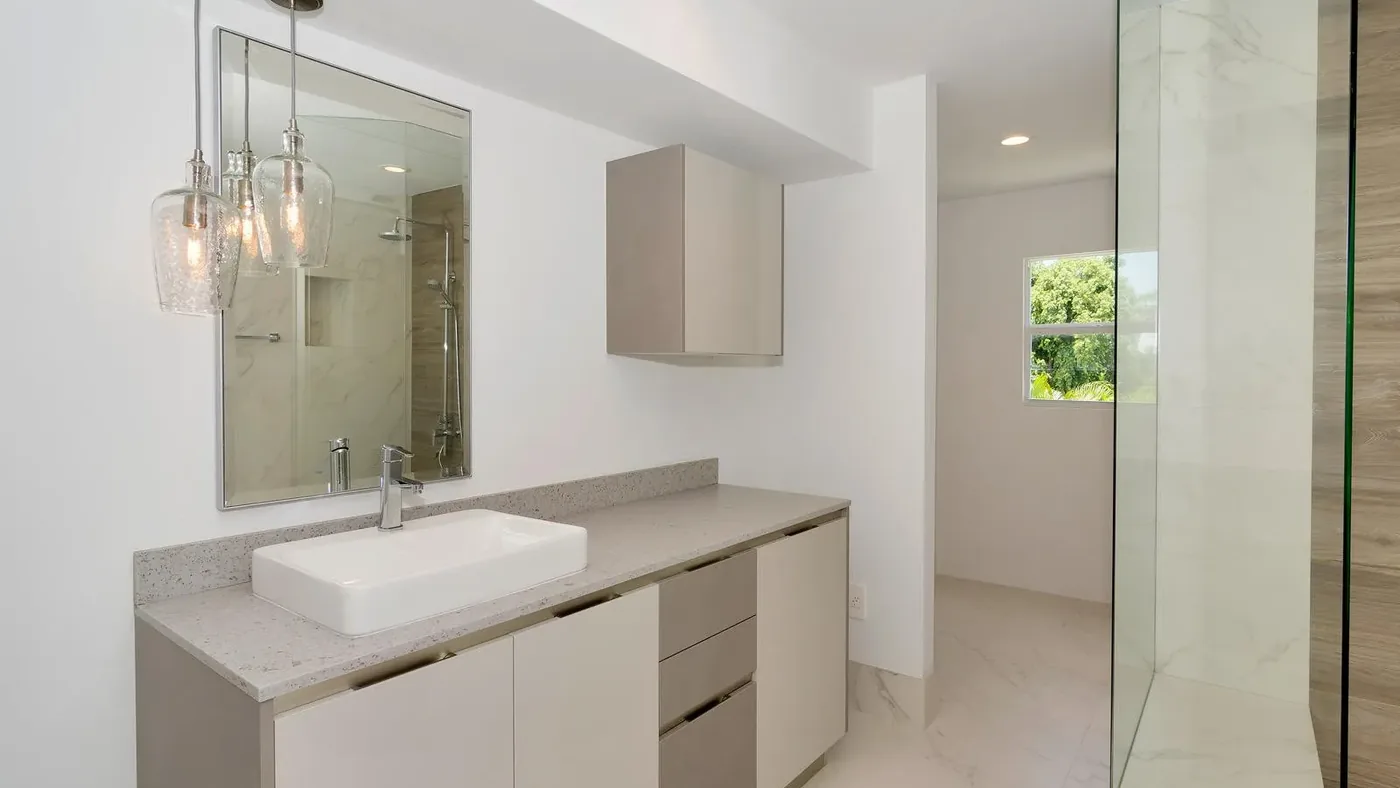
A bedroom suite is one of the most requested additions on established Palmetto Bay homes. The original houses were often built with modest primary bedrooms and shared bathrooms, and families now want a private retreat with a proper bath and closet, or a ground-floor suite where a parent can live comfortably. Getting it right depends on three things: where the suite attaches, what goes inside it, and how it is built while you are still living in the house.
Choosing Where the Suite Attaches
The location of a new suite shapes everything that follows. Attaching it at the end of an existing bedroom wing usually gives the most privacy and the shortest plumbing runs, because bathrooms and laundry tend to cluster there already. Placing it off the living areas can suit a parent who wants independence without isolation. A suite on the far side of the house from the children's rooms is a common choice for owners who want quiet.
The lot sets limits too. Setbacks, lot coverage and the position of trees, the pool and any septic system determine where a footprint can realistically go, and your architect confirms those constraints against a survey before the plan is drawn. A thoughtful bedroom suite addition begins with that survey, not a wish list, because a suite that fits the rules on paper but blocks the yard or the view from the kitchen is not a good result.
Finally, think about the connection. The best suites are reached through a short hallway or a small vestibule that buffers sound and gives the room a sense of arrival. Cutting a doorway through an existing bedroom to reach the new space rarely ages well, and it usually costs that bedroom its privacy too.
What the Suite Itself Needs
A suite is more than a bedroom. Owners who plan the whole package early avoid change orders later, and the details below are the ones we see decided too late most often.
- The bathroom layout. Shower size, a separate tub, double vanities and a private toilet room all affect the footprint and the plumbing route.
- Closet space. A walk-in closet needs real wall length for hanging and shelving, plus lighting and sometimes its own air supply.
- Accessibility. If the suite may serve an aging parent, a curbless shower, wider doors and blocking for future grab bars cost little to include now.
- Air conditioning. The existing system may not be sized for the added area, so a dedicated unit or a new zone is often the cleaner answer.
- Windows and doors. Openings need Miami-Dade product approvals and should match the style of the existing house.
Lighting, outlets and switch locations deserve the same early attention. A bedroom that works well at night has switching near the bed and the door, and a bathroom with layered light is far more pleasant than one with a single ceiling fixture.
Building the Addition While the Family Lives in the House
Most bedroom suite additions are built while the owners stay at home, which makes sequencing and protection as important as the construction itself. The new foundation, framing and roof can usually go up with the existing exterior wall still closed. That keeps the house secure and the dust outside for most of the job.
The wall between old and new is opened as late as practical, once the addition is dried in. Before that happens, we seal off the work area with temporary dust barriers, protect floors along the path the crew will use, and plan where tools and materials will stay so your hallways remain usable. Utility tie-ins for plumbing and electrical are scheduled ahead of time so you know when water or power will be off.
Throughout the project, our VIP approach keeps you in constant contact with the project team and trades. You will know which inspection is coming, what the crew is doing that week and which finish choices are still open. That steady communication is what makes a large addition feel manageable while life goes on around it.
If a new suite is on your list, we would be happy to walk the house with you and talk through where it could go.