
Palmetto Bay Remodeling and Home Additions
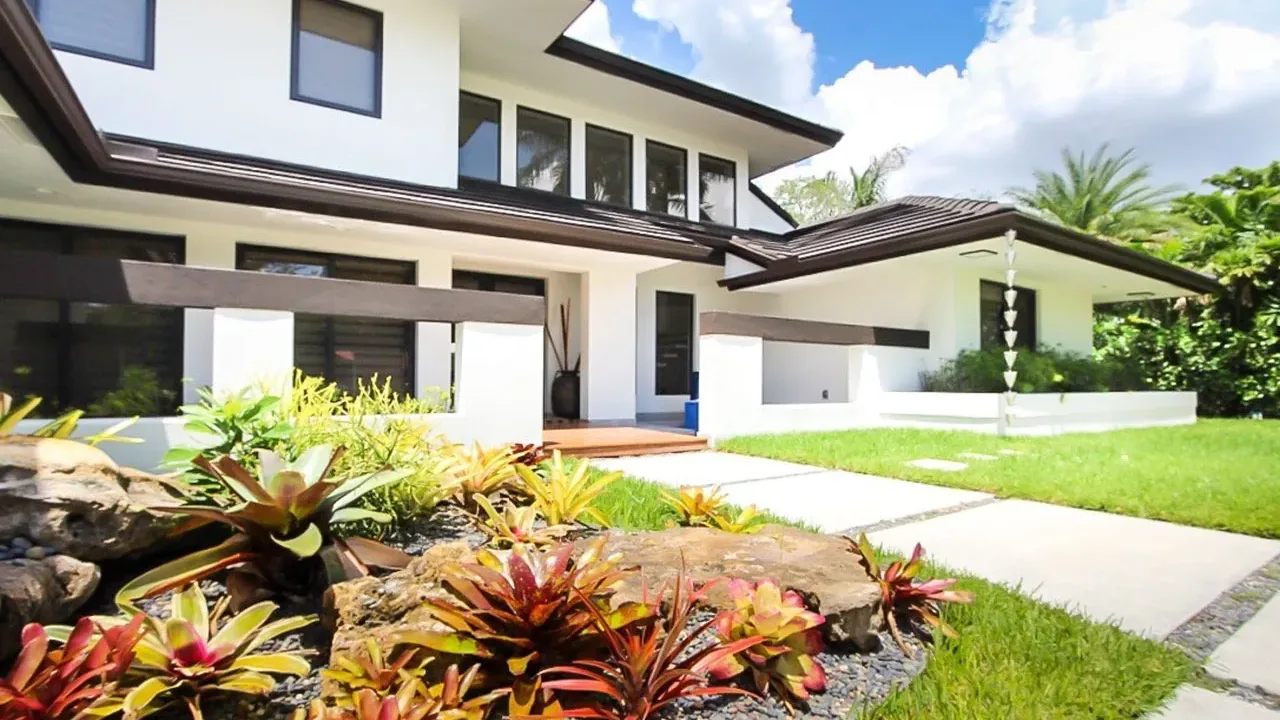
Palmetto Bay is full of solid, later 20th-century homes on generous lots, and many families who love their street would rather add on than move. For those households, Palmetto Bay remodeling often means growing the house itself: a primary suite for a parent, a larger family room for a growing family, or a guesthouse at the back of the yard.
CMR Construction Group is a certified general contractor handling high-end residential projects across South Florida from offices in Coral Gables and Miami. This site focuses on additions: how they are planned around the lot, how they are built to look as if they were always there, and how permits and inspections move from drawings to the day you start using the new rooms.
Planning an Addition Around the Lot You Already Have
Most additions start with the lot, not the floor plan. Before anyone sketches a room, we walk the property and look at how the house sits on it, where the existing rooms open to the yard, where mature trees and their roots spread, and where water drains. Those details decide whether new space belongs off the back, off a side wing, or in a separate structure.
Local zoning sets how close you can build to property lines, how much of the lot can be covered and how tall a new structure can be. We never guess at those limits. Your architect confirms them against a current survey early, because a design that ignores them has to be redrawn later. Careful Palmetto Bay remodeling work treats those boundaries as the first design constraint rather than a surprise discovered at plan review.
The next question is how the new space connects. A bedroom suite added off a hallway needs a sensible path from the rest of the house, not a route through the kitchen. A family room addition often works best where an exterior wall already faces the yard, so the old wall becomes a wide opening and the new room feels like a natural extension of daily life. We also check what the existing electrical service, plumbing and air conditioning can carry, since a larger house may need upgraded equipment. Settling these points first keeps the design honest and the budget predictable.
Matching the Original House Inside and Out
An addition that looks bolted on is the most common disappointment we see on other people's projects. Avoiding it takes discipline more than genius. The roof pitch, eave depth, fascia profile and roofing material should match or deliberately complement the original. Window proportions and head heights should line up with existing openings. Stucco texture matters more than most owners expect, because a smooth new wall beside a decades-old hand-troweled finish is obvious from the street.
Inside, the same rule applies. Floors should meet without a step unless the step is intentional. Ceiling heights, door casings, baseboard profiles and interior doors should carry through. When an original material is no longer made, we either source the closest match or make a change that looks planned, such as running one new floor through both the old room and the new one so no joint line gives the addition away.
Structure is where the two halves of the house actually meet. The new foundation has to tie into the old one, new roof framing has to join the existing roof without creating a low spot that holds water, and every connection must satisfy the wind-load requirements of the High-Velocity Hurricane Zone. New windows and doors need Miami-Dade product approvals. Your engineer specifies those connections; we build to the drawings and protect the finished parts of the house while the wall between old and new is open.
Guesthouses and Accessory Dwelling Units on a Palmetto Bay Property
Some families want space attached to the house but set apart from daily traffic. Others want a fully detached guesthouse for visiting parents, an adult child or a quiet home office. Both are realistic on many Palmetto Bay lots, and each raises different questions.
A detached unit is a small building in its own right. It needs its own foundation and roof, plus connections for water, sewer or septic, and electrical service. Whether it may include a full kitchen, how it can be used and where on the lot it may sit are governed by local rules that your architect verifies before the design goes far. We help you think through the practical side: how guests reach the door without crossing the pool deck, where utilities and equipment sit, and how the new building frames the view from the main house.
An attached suite with its own entrance can deliver much of the same privacy while sharing systems with the house. That usually simplifies utility work, although it still means confirming that the water heater, electrical panel and air conditioning are sized for the extra load.
Either way, the guesthouse should look like it belongs. Matching rooflines, windows, stucco and trim makes the property read as one design instead of two eras. Accessory dwelling units and pool houses are part of our regular work, so coordinating a second structure alongside a lived-in home is familiar ground for our team.
How Permits, Inspections and Construction Fit Together
Permitting for Palmetto Bay remodeling that adds square footage is more involved than for an interior refresh, because the footprint and structure of the house change. The usual sequence starts with a current survey, followed by architectural and structural drawings and, in most cases, energy calculations and mechanical plans. Those documents go to the building department for plan review, where reviewers may ask questions or request revisions before a permit is issued.
Once work begins, inspections follow the construction itself. Foundations are inspected before concrete is placed, framing and structural connections before they are covered, then roofing, rough plumbing, electrical and mechanical work, insulation, and finally the completed space. Each stage has to pass before the next one hides it, so a well-run job keeps inspections lined up with the work rather than waiting on them.
This is where the way a contractor runs a project becomes visible. CMR holds Florida certified general contractor license CGC 1526885, and we manage the permit and inspection path as part of the job. Our VIP approach means constant communication between you, our project team and the trades, so you always know what has been submitted, what reviewers asked for and which inspection is next.
If you are weighing an addition to your home, we would be glad to walk the property with you and talk through what the lot, the house and your plans can support.